SAVED No Saved House Plans REGISTER LOGIN Empty Cart
Don't lose your saved plans!  Create an account to access your saves whenever you want. See our Terms & Conditions and Privacy Policy.
ON SALE!

PLAN 455-810

Photographs may show modified designs.

Save
  • Jump to:
  • All (26)
  • Floor plans (2)
Questions? Get Personalized Help
Home  >  Style  >  Beach

Key Specs


Plan Sq Ft

6507
sq ft

Plan Bedrooms

5
Beds

Plan Bathrooms

7
Baths

Plan Floors

2
Floors

Plan Garages

3
Garages

Select Plan Set Options

What's included?

Additional options

Dropdown arrow

Right-Reading Reverse
$254.15
Choose this option to reverse your plans and to have the text and dimensions readable.
Additional Construction Sets
$50.15/each
Additional hard copies of the plan (can be ordered at the time of purchase and within 90 days of the purchase date).
Audio Video Design
$140.25
Receive an overlay sheet with suggested placement of audio and video components.
Material List
$254.15
A spreadsheet of building supplies needed to construct the infrastructure of your new house. Please note materials lists will not reflect add-ons such as alternate foundation and framing options.
Subtotal
$2699.00 NOW $2294.15
You save $404.85 (15% savings)
Sale ends soon!
Best Price Guaranteed*

Also order by phone: 1-888-447-1946
 
Questions about building your home?
Get Personalized Help
We do our best to get back to you within 24 - 48 business hours.
Need an answer faster? Call now...
Phone: 1-888-447-1946
Hours:
Ready for Your Call 7 Days a Week
Every Day 7 am - 8:30 pm Eastern

See our Terms & Conditions and Privacy Policy.

 
Wow!
Cost to Build Reports
Only $1.99 Right Now
Use Code CTB2026
Our Cost to Build Report gives you a personalized estimate for building your home, based on your location, plan, and materials.
Get Cost To Build Report
Limit one per order.

Residential Construction Guide

Learn Building Basics

This downloadable, 26-page guide is full of diagrams and details about plumbing, electrical, and more.

PLAN 455-810

This plan can be customized

Tell us about your desired changes so we can prepare an estimate for the design service. Click the button to submit your request for pricing, or call 1-888-447-1946 for assistance.

Modify This Plan

Plan Description


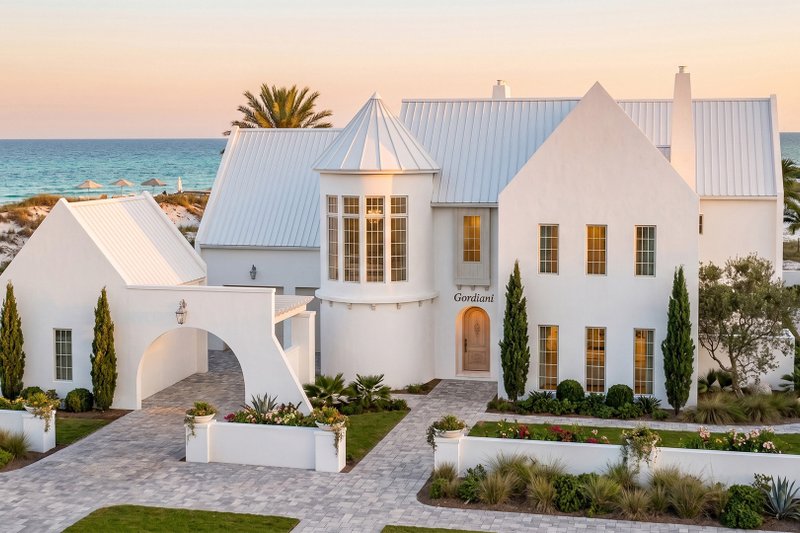
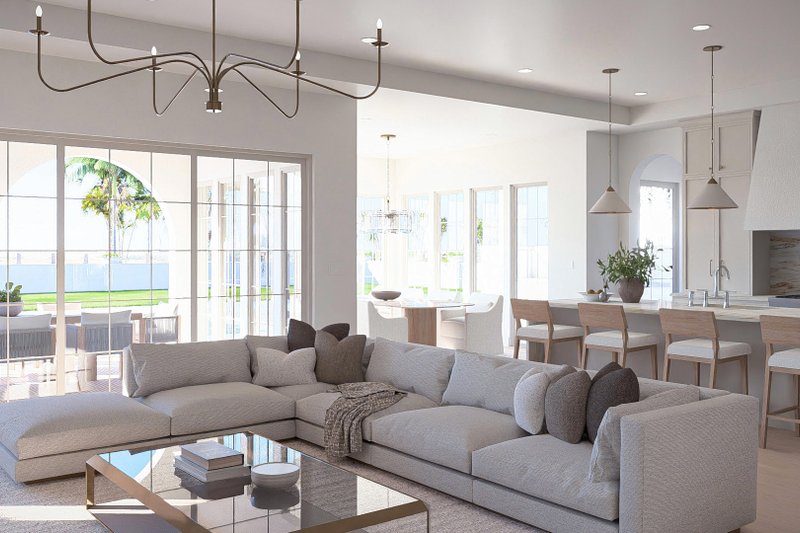
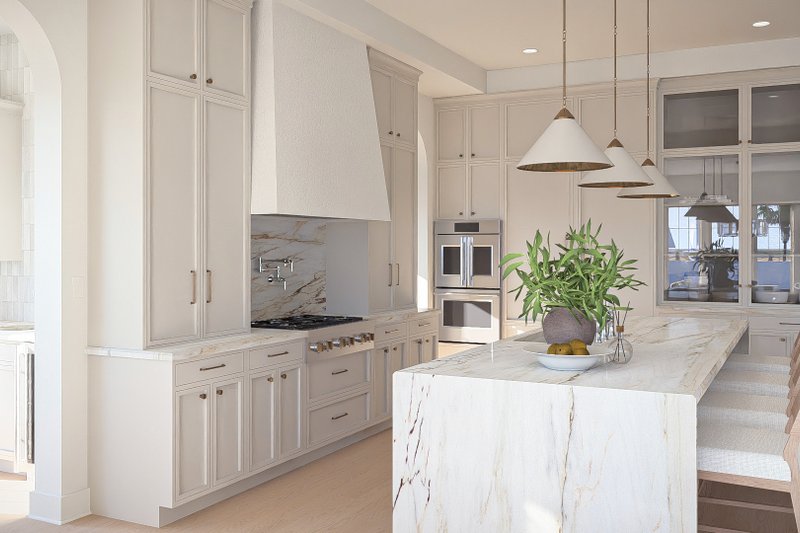
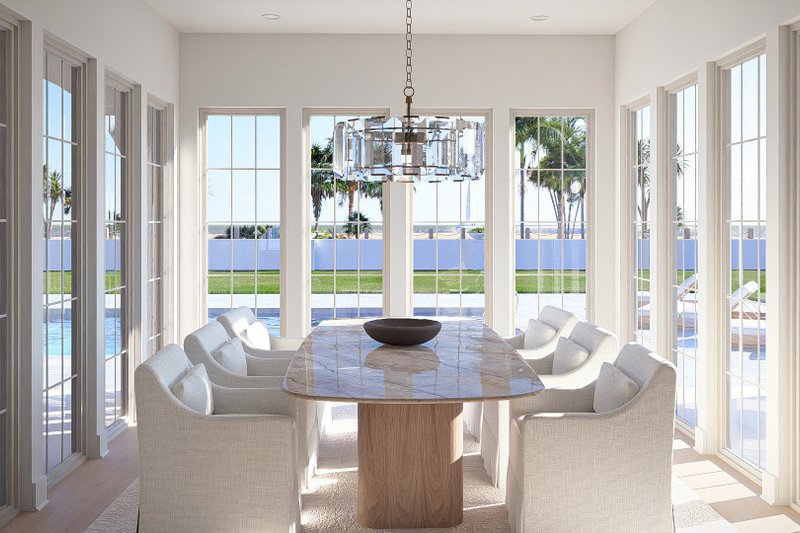
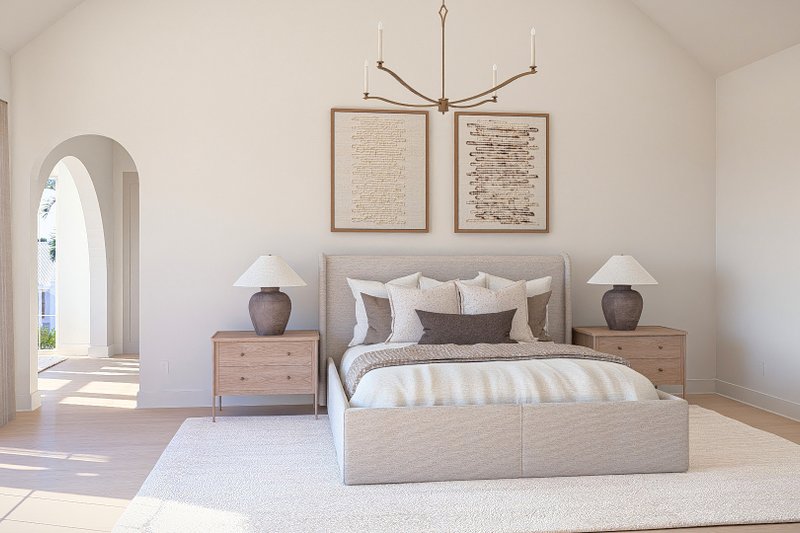
Timeless Bermuda style meets resort-inspired luxury in this impressive 6,507-square-foot, two-story home. Clean white stucco, simple metal roofing, and graceful arches create a refined coastal aesthetic, while the private courtyard entry sets the tone from the moment you arrive. An arched entry wall with a pergola welcomes you into the property, where a detached one-car garage and attached two-car garage frame the courtyard. The attached garage connects to the home through a breezeway that continues toward the backyard and provides a separate entrance into a private living suite complete with a full kitchen, living space, bedroom, and two bathrooms—ideal for guests, extended family, or additional living accommodations. Inside the main residence, a luxurious entry opens beside a dramatic grand spiral staircase. The first floor is designed for effortless entertaining, with a spacious living room, great room flowing into the kitchen, dedicated dining area, butler pantry, and wet bar. Covered outdoor spaces wrap around the home, creating multiple opportunities to relax, dine, and entertain while maintaining a seamless connection between the interior and outdoors. Upstairs, two luxurious suites feature private bathrooms and walk-in closets, with the main suite taking relaxation to another level with its own sauna and private sitting room. Two additional bedrooms share a conveniently located bathroom, while a centrally positioned loft provides flexible gathering space. Multiple rooftop decks extend the living space outdoors and capture the resort-like spirit of this sophisticated Bermuda retreat.

Full Specs & Features


Dimension

Depth: 134' 4"

Height: 37' 3"

Width: 87' 4"

Area

Decks: 461 sq/ft

Garage: 1104 sq/ft

Main Floor: 3221 sq/ft

Patios: 652 sq/ft

Porch: 439 sq/ft

Upper Floor: 3286 sq/ft

* Total Square Footage typically only includes conditioned space and does not include garages, porches, bonus rooms, or decks.

Ceiling

Ceiling Details: Suite 1 has a 11'-0" ceilings. The great room, kitchen and living room have 10'-10" ceilings. The separate family room, kitchen and dining have cathedral ceilings. The 2-car garage and breezeway have 10'-6" ceilings. The 1-car garage has 12'-0" ceilings.

Garage Ceiling: 10'

Main Ceiling: 10'

Upper Ceiling Ft: 10'

Roof

Primary Pitch: 14/12

Roof Framing: Truss

Secondary Pitch: 10/12

Exterior Wall Framing

Framing: 2x4

Bedroom Features

2 Master Suites

Guest Suite

Main Floor Bedrooms

Split Bedrooms

Upstairs Bedrooms

Upstairs Master Bedrooms

Walk In Closet

Kitchen Features

Breakfast Nook

Butler's Pantry

Eating Bar

Kitchen Island

Kitchenette Wet Bar

Additional Room Features

Family Room Keeping Room

Great Room Living Room

Loft

Main Floor Laundry

Master Sitting Area

Mud Room

Upstairs Laundry

Wet Bar

Garage Features

Detached Garage

Front Entry Garage

Split Garage

Entryway

Friend S Entry

Lot Characteristics

Suited For View Lot

Zero Lot Lines

Outdoor Spaces

Balcony

Breezeway

Courtyard

Covered Front Porch

Covered Rear Porch

Grill Deck Sundeck

Outdoor Kitchen Grill

More

Additional Half Bath

Jack & Jill Bath

Suited For Vacation Home

Unusual Shape

What's Included In This Plan Set


All plans are drawn at ¼” scale or larger and include :

  • Foundation Plan: This page shows all necessary notations and dimensions including support columns, walls, and excavated/unexcavated areas.
  • Exterior Elevations: Views of the home from all four sides showing exterior materials and measurements.
  • Floor Plan(s): Detailed plans for each level showing room dimensions, wall partitions, windows and doors, etc.
  • Cross Section: A slice of the home from roof to foundation, showing important details like stairs and wall construction.
  • Overhead Roof Plan(s): A view of the home from above showing roof pitch, peaks, valleys, and other details.
  • Construction Notes and Details: Shows the builder how things come together, like walls, the chimney, insulation, and more.
» See important information before purchasing.
Questions? Call 1-888-447-1946

Plan Set

PDF Set:
$2294.15
PDF plan sets are best for fast electronic delivery and inexpensive local printing.
5 Copy and PDF Set:
$2544.90
5 printed plan sets mailed to you plus PDF plan sets are best for fast electronic delivery and inexpensive local printing.
CAD and PDF Set:
$2803.30
For use by design professionals to make substantial changes to your house plan and inexpensive local printing plus PDF plan sets are best for fast electronic delivery and inexpensive local printing.
CAD and PDF Set Unlimited Build:
$3143.30
For use by design professionals to make substantial changes to your house plan and inexpensive local printing plus PDF plan sets are best for fast electronic delivery and inexpensive local printing.

Foundation

Slab:
$0.00
Ideal for level lot, single layer concrete poured directly on grade.
Walk Out Basement:
$254.14
Ideal for a sloping lot, lower level with outdoor access.
Basement:
$254.15
Ideal for level lot, lower level of home partially or fully underground.
Crawlspace:
$254.15
Ideal for semi-sloped or level lot, home can be built off of grade, typically 18” - 48”.

Framing

Wood 2x4:
$0.00
Wood 2x4 Exterior Walls
Wood 2x6:
$254.15
Wood 2x6 Exterior Walls

Additional Options

Right-Reading Reverse:
$254.15
Choose this option to reverse your plans and to have the text and dimensions readable.
Additional Construction Sets:
$50.15
Additional hard copies of the plan (can be ordered at the time of purchase and within 90 days of the purchase date).
Audio Video Design:
$140.25
Receive an overlay sheet with suggested placement of audio and video components.
Material List:
$254.15
A spreadsheet of building supplies needed to construct the infrastructure of your new house. Please note materials lists will not reflect add-ons such as alternate foundation and framing options.

* Alternate Foundations may take time to prepare.

** Options with a fee may take time to prepare. Please call to confirm.

Unless you buy an “unlimited” plan set or a multi-use license you may only build one home from a set of plans. Please call to verify if you intend to build more than once. Plan licenses are non-transferable and cannot be resold.